
Solutions

The space sets
the system.

A bedroom and a hundred room hotel use the same technology for different priorities. We begin with how the space works every day.

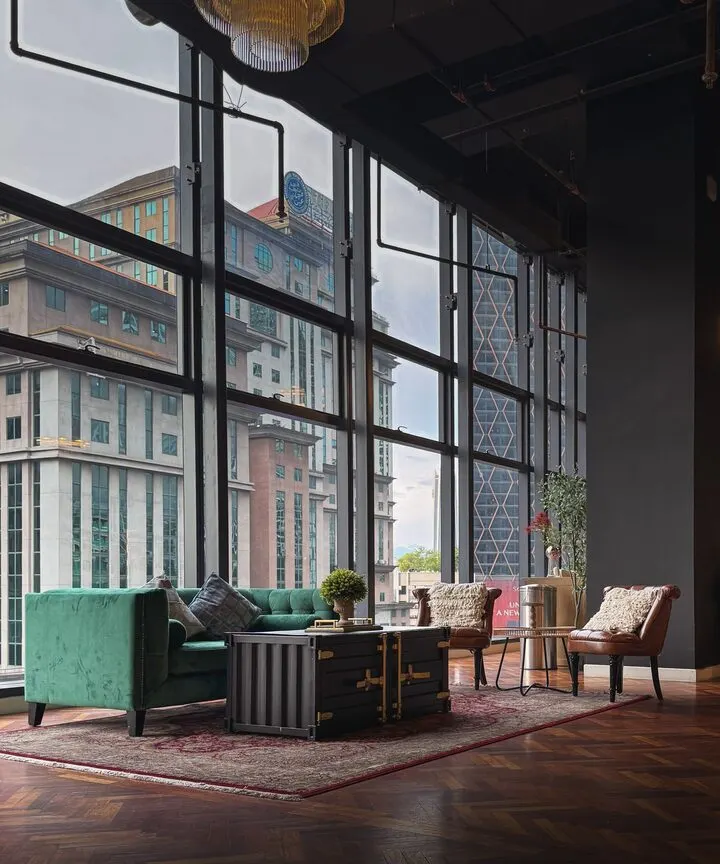
High ceilinged living space with a wide glazed façade

Six types of space

One system,
changing priorities.

Priorities change with the space: quiet operation at home, glare control at work and durability in hotels.

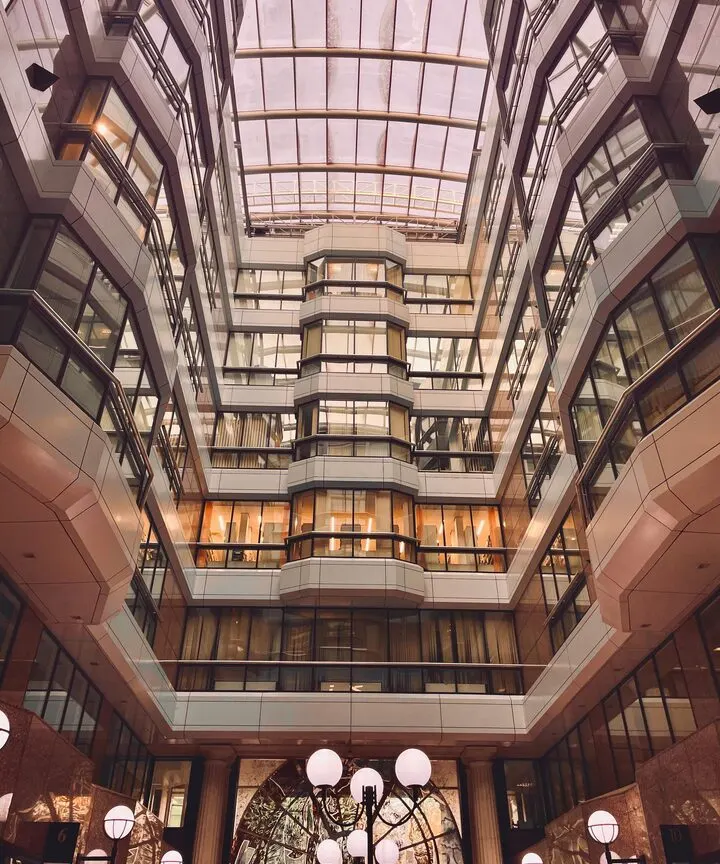
Multi storey architectural interior under a glass roof

01Specialist solutions at scale.

Architectural Projects

In architectural projects, the system is planned during construction. Early decisions on recesses, wiring and ceiling details make shading part of the building.

  • Plan recesses and wiring early
  • Curved and angled tracks
  • Glass roof and conservatory shading
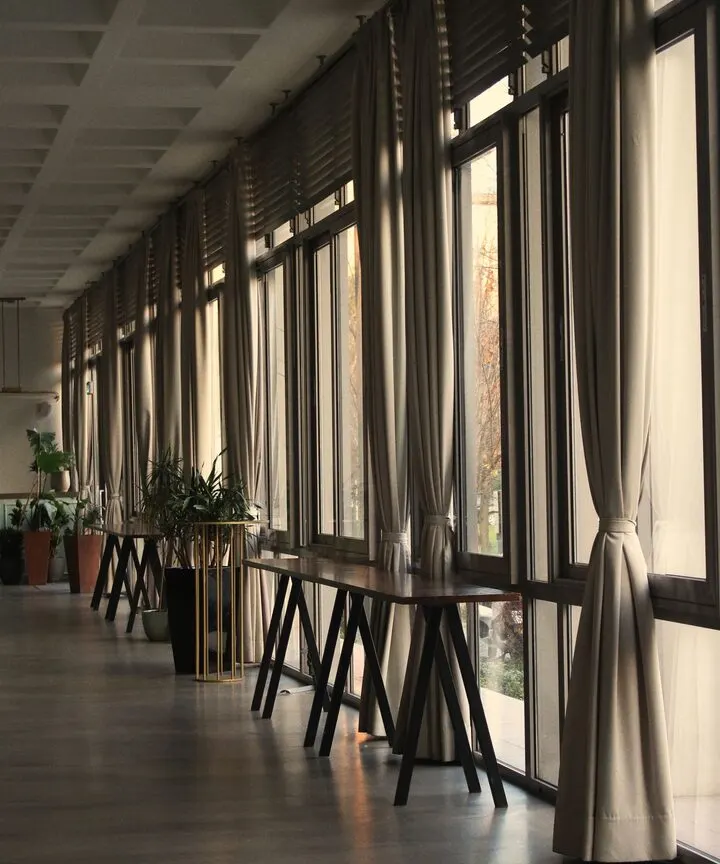
Open plan office with full height curtains and a wide glazed façade

02Daylight balanced for productive work.

Offices

Screen glare is the deciding factor in offices. Fabric openness chosen for the direction of the façade keeps light comfortable without constantly raising and lowering blinds.

  • Technical fabric that reduces screen glare
  • Grouped control across large façades
  • Compatibility with lighting and cooling scenes
High ceilinged living space with a wide glazed façade

03Smooth movement even at height.

Large Façades

Scale matters on high floors and broad openings: long tracks, heavy fabric and wind loads all count. Motors and carriers are selected for these demands.

  • Smooth, stable movement across wide openings
  • Motors and carriers suited to heavy fabrics
  • Wind resistant exterior systems
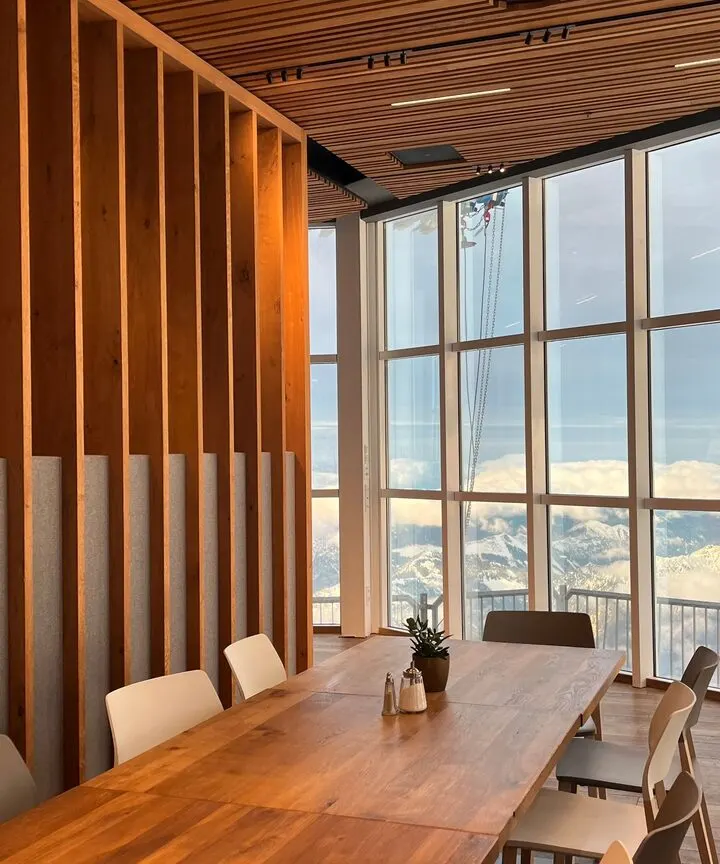
Wood panelled meeting room with a wide glazed façade

04Presentation settings at one touch.

Meeting Rooms

In meeting and conference rooms, curtains are part of the presentation. Lights dim, the screen lowers and the room is ready with one command.

  • One touch presentation mode
  • Full blackout and reflection free surfaces
  • Synchronisation with audio visual systems
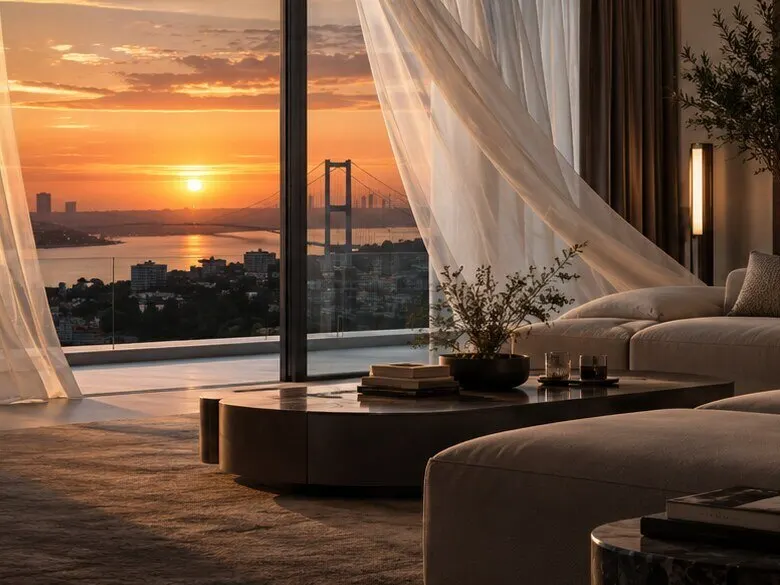
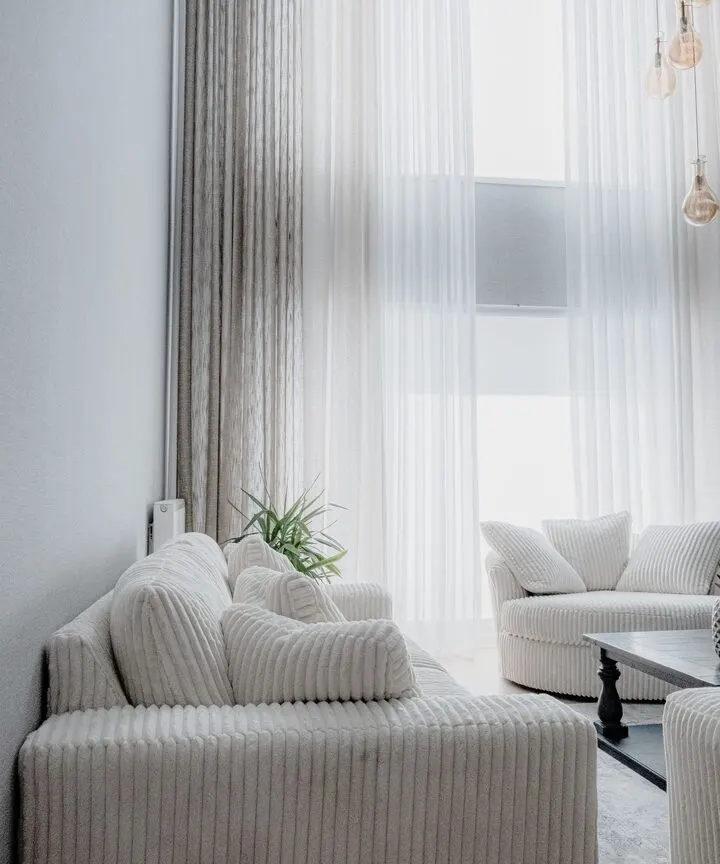
Modern living room with sheer curtains and wide windows

06Comfort and design for living spaces.

Residential

At home, shading serves a different need through the day: morning light, afternoon cool and evening privacy. We prefer layered solutions to asking one system to do everything.

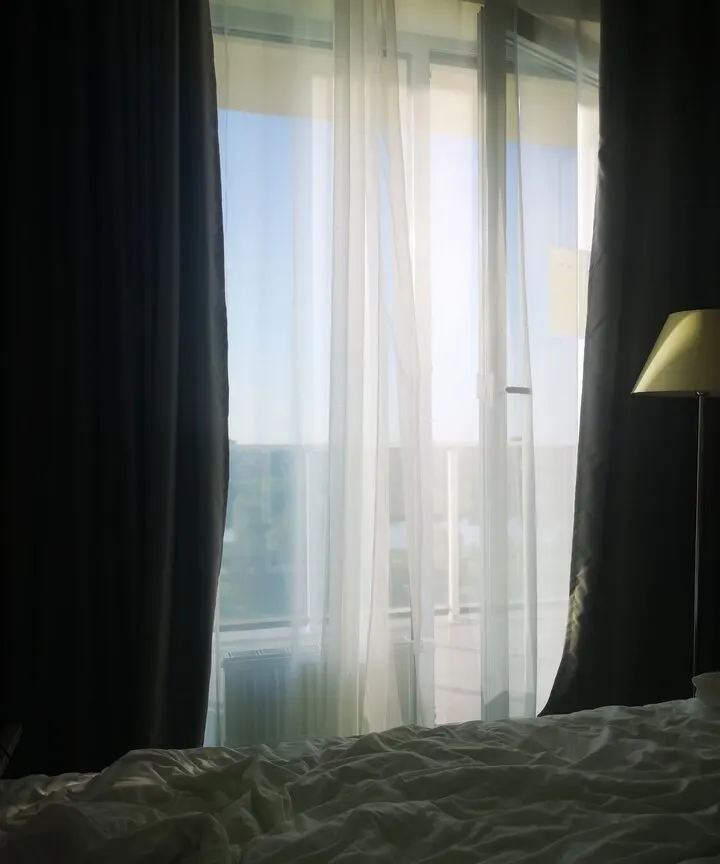
  • Blackout in bedrooms, filtered light in living rooms
  • Quiet operation, with no motor noise at night
  • Fabrics that suit the furniture

Who we work with

Curtains begin in the plans,
before handover.

The earlier the system enters the design process, the cleaner every detail becomes, from recessed tracks to cable routes.

01

Architect

We resolve recesses, suspended ceilings and façade details during design.

02

Interior designer

Fabric, colour and pleating are chosen for the interior design.

03

Contractor

We coordinate electrical routes and installation with the construction programme.

04

End user

We explain the system at handover and set up scenes together.

Whatever the size of your project

Let us understand
your space together.

One apartment or a complete building: tell us about the space and its use, and we will plan a suitable approach.

Tell us about your project
Seating area with sheer curtains and a Bosphorus view at sunset